Loading terrain…
BASE GROUND NUANU Beraban Plot · Nuanu Creative City
Plot Area: 968.13 m² Perimeter: 122.08 m · Elevation: 52.82–56.51 m
Drag to orbit · scroll to zoom · loading real-scale model
Main Building
Selected object status and operational context.
Occupancy86%
Energy120 kWh
Water8.4 m³
Staff12 on site
![Concept]()
BASE GROUND NUANU / BERABAN PLOT
Assets
Survey data and project documents
3D / GLBBase Land Model
Textured terrain scan · real-world scale
Reading model dimensions…
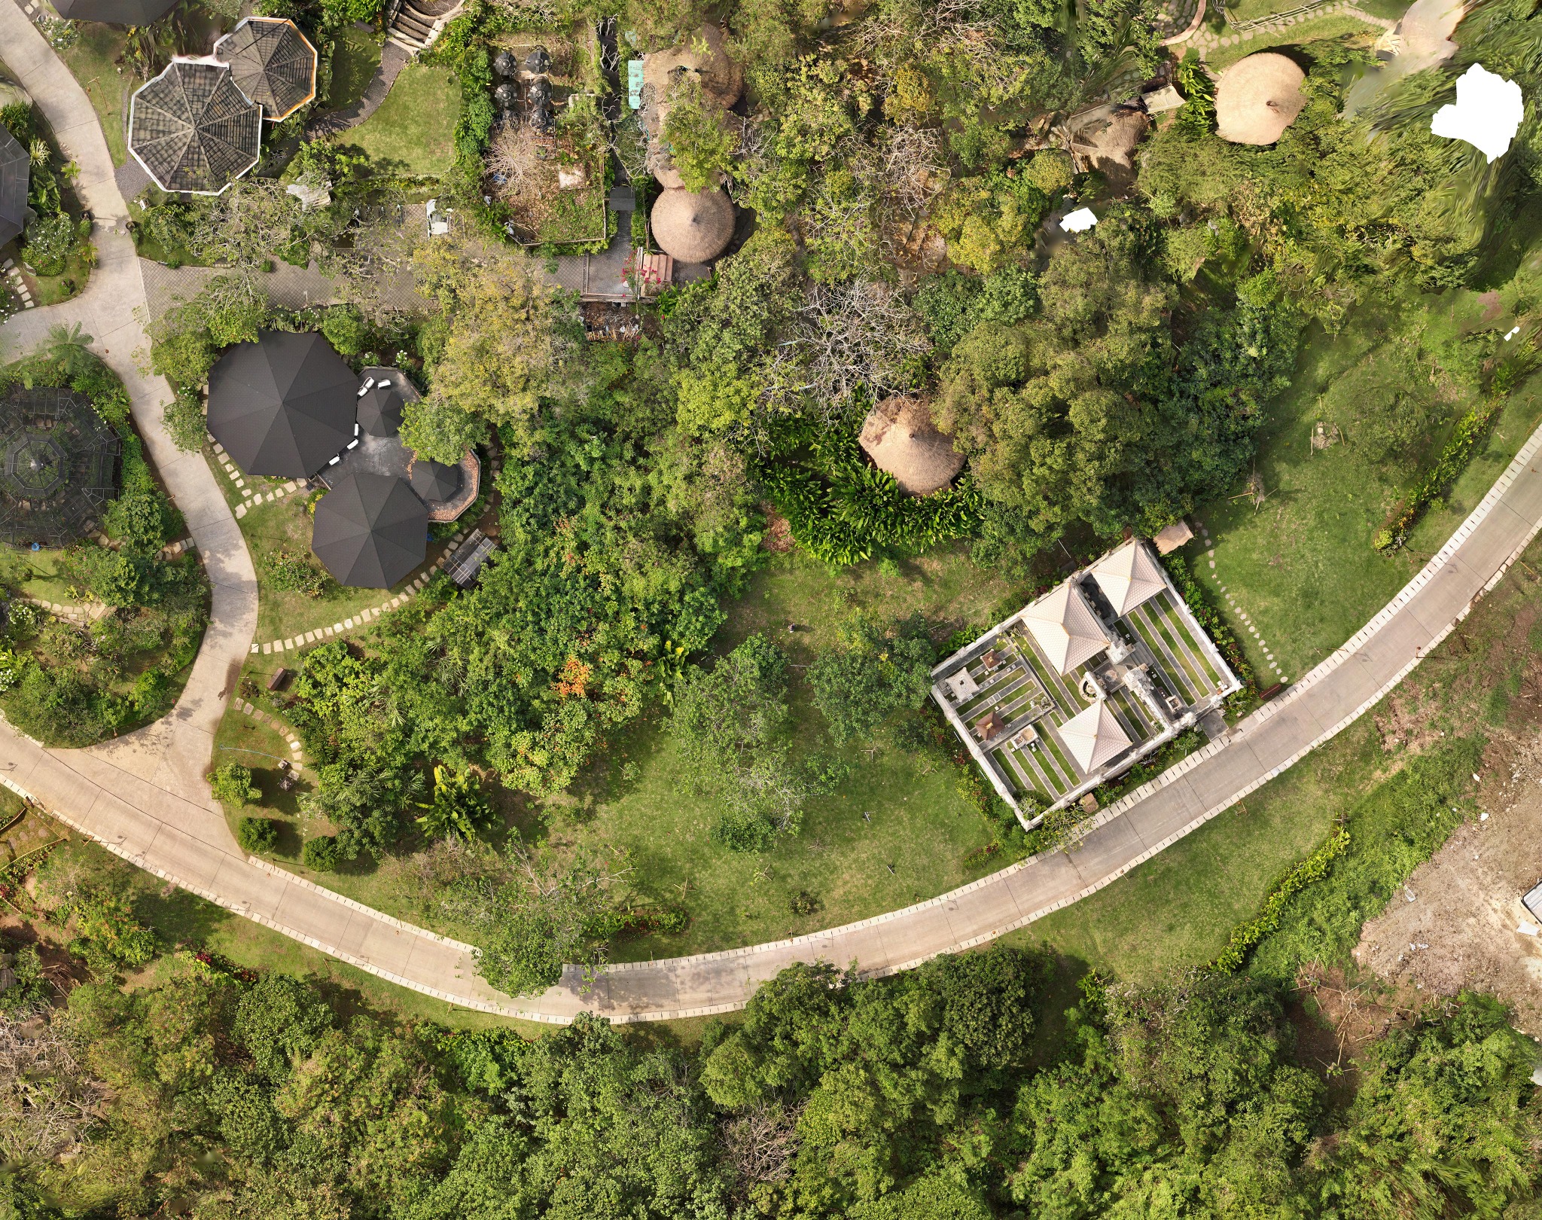
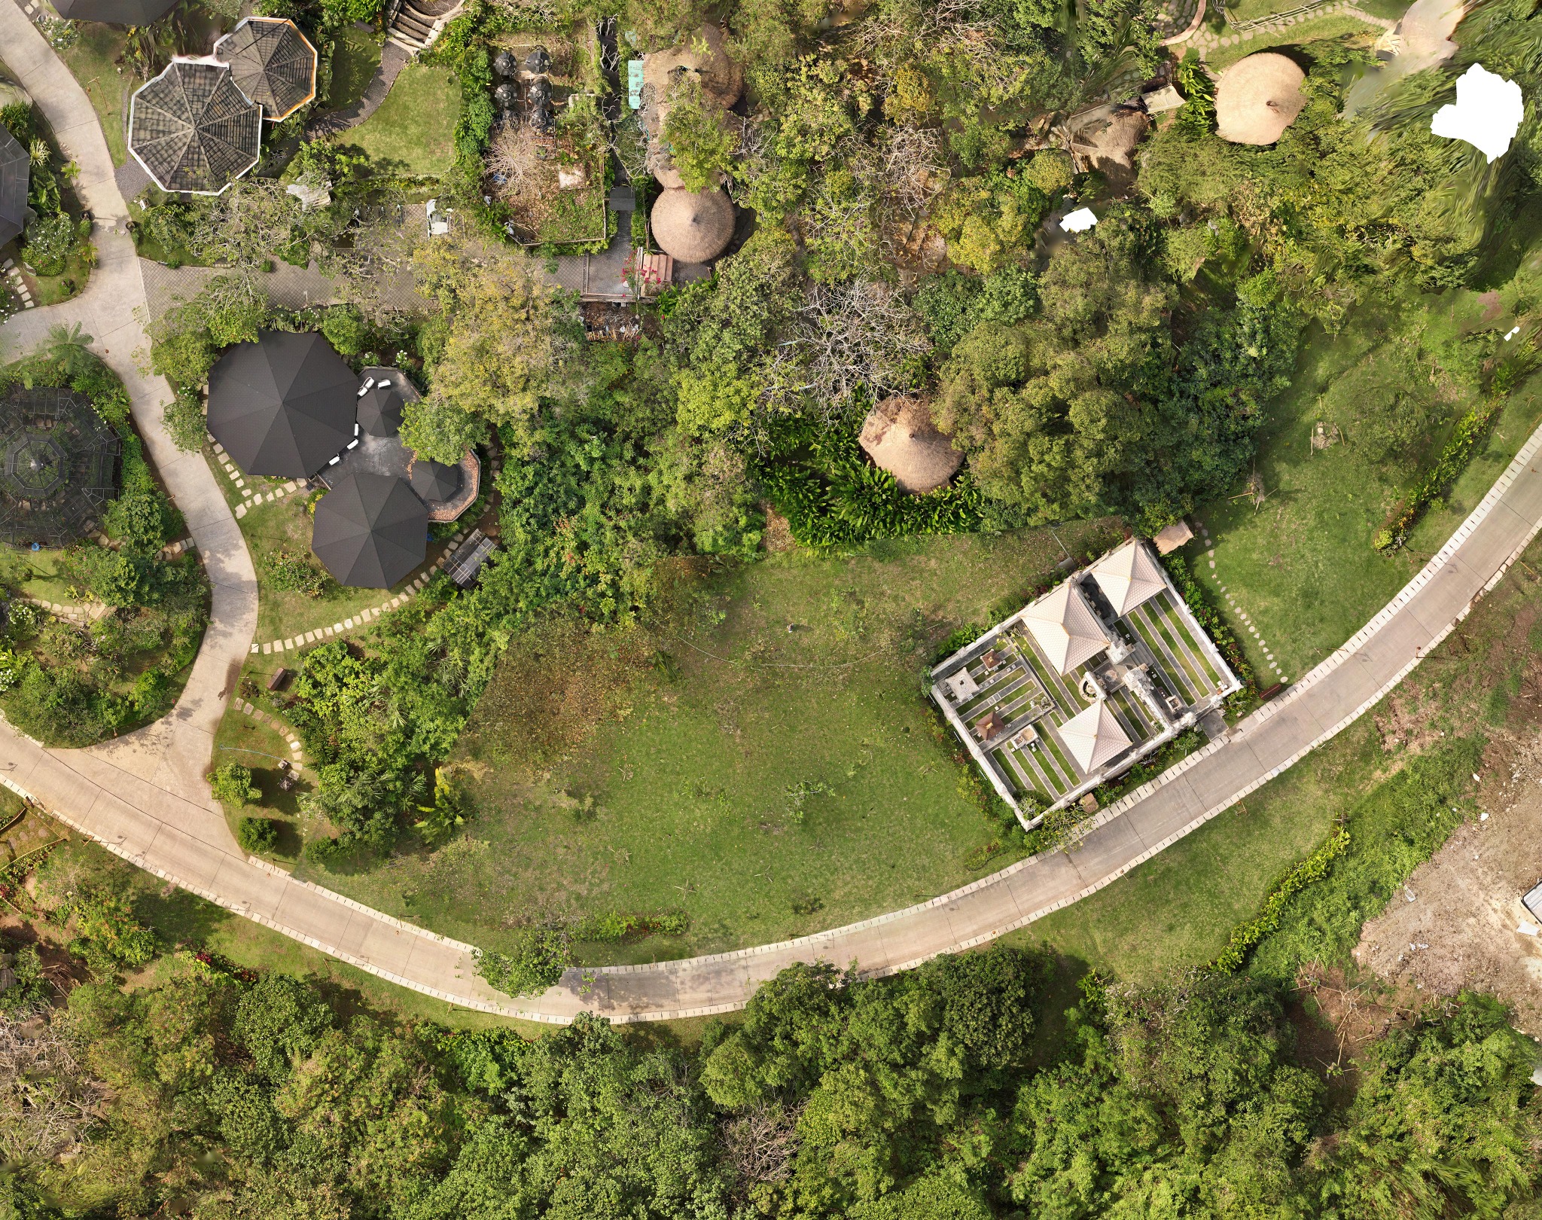
Available · 11.9 MB2D / SURVEYOrthophoto
Aligned environment, terrain and elevation layers
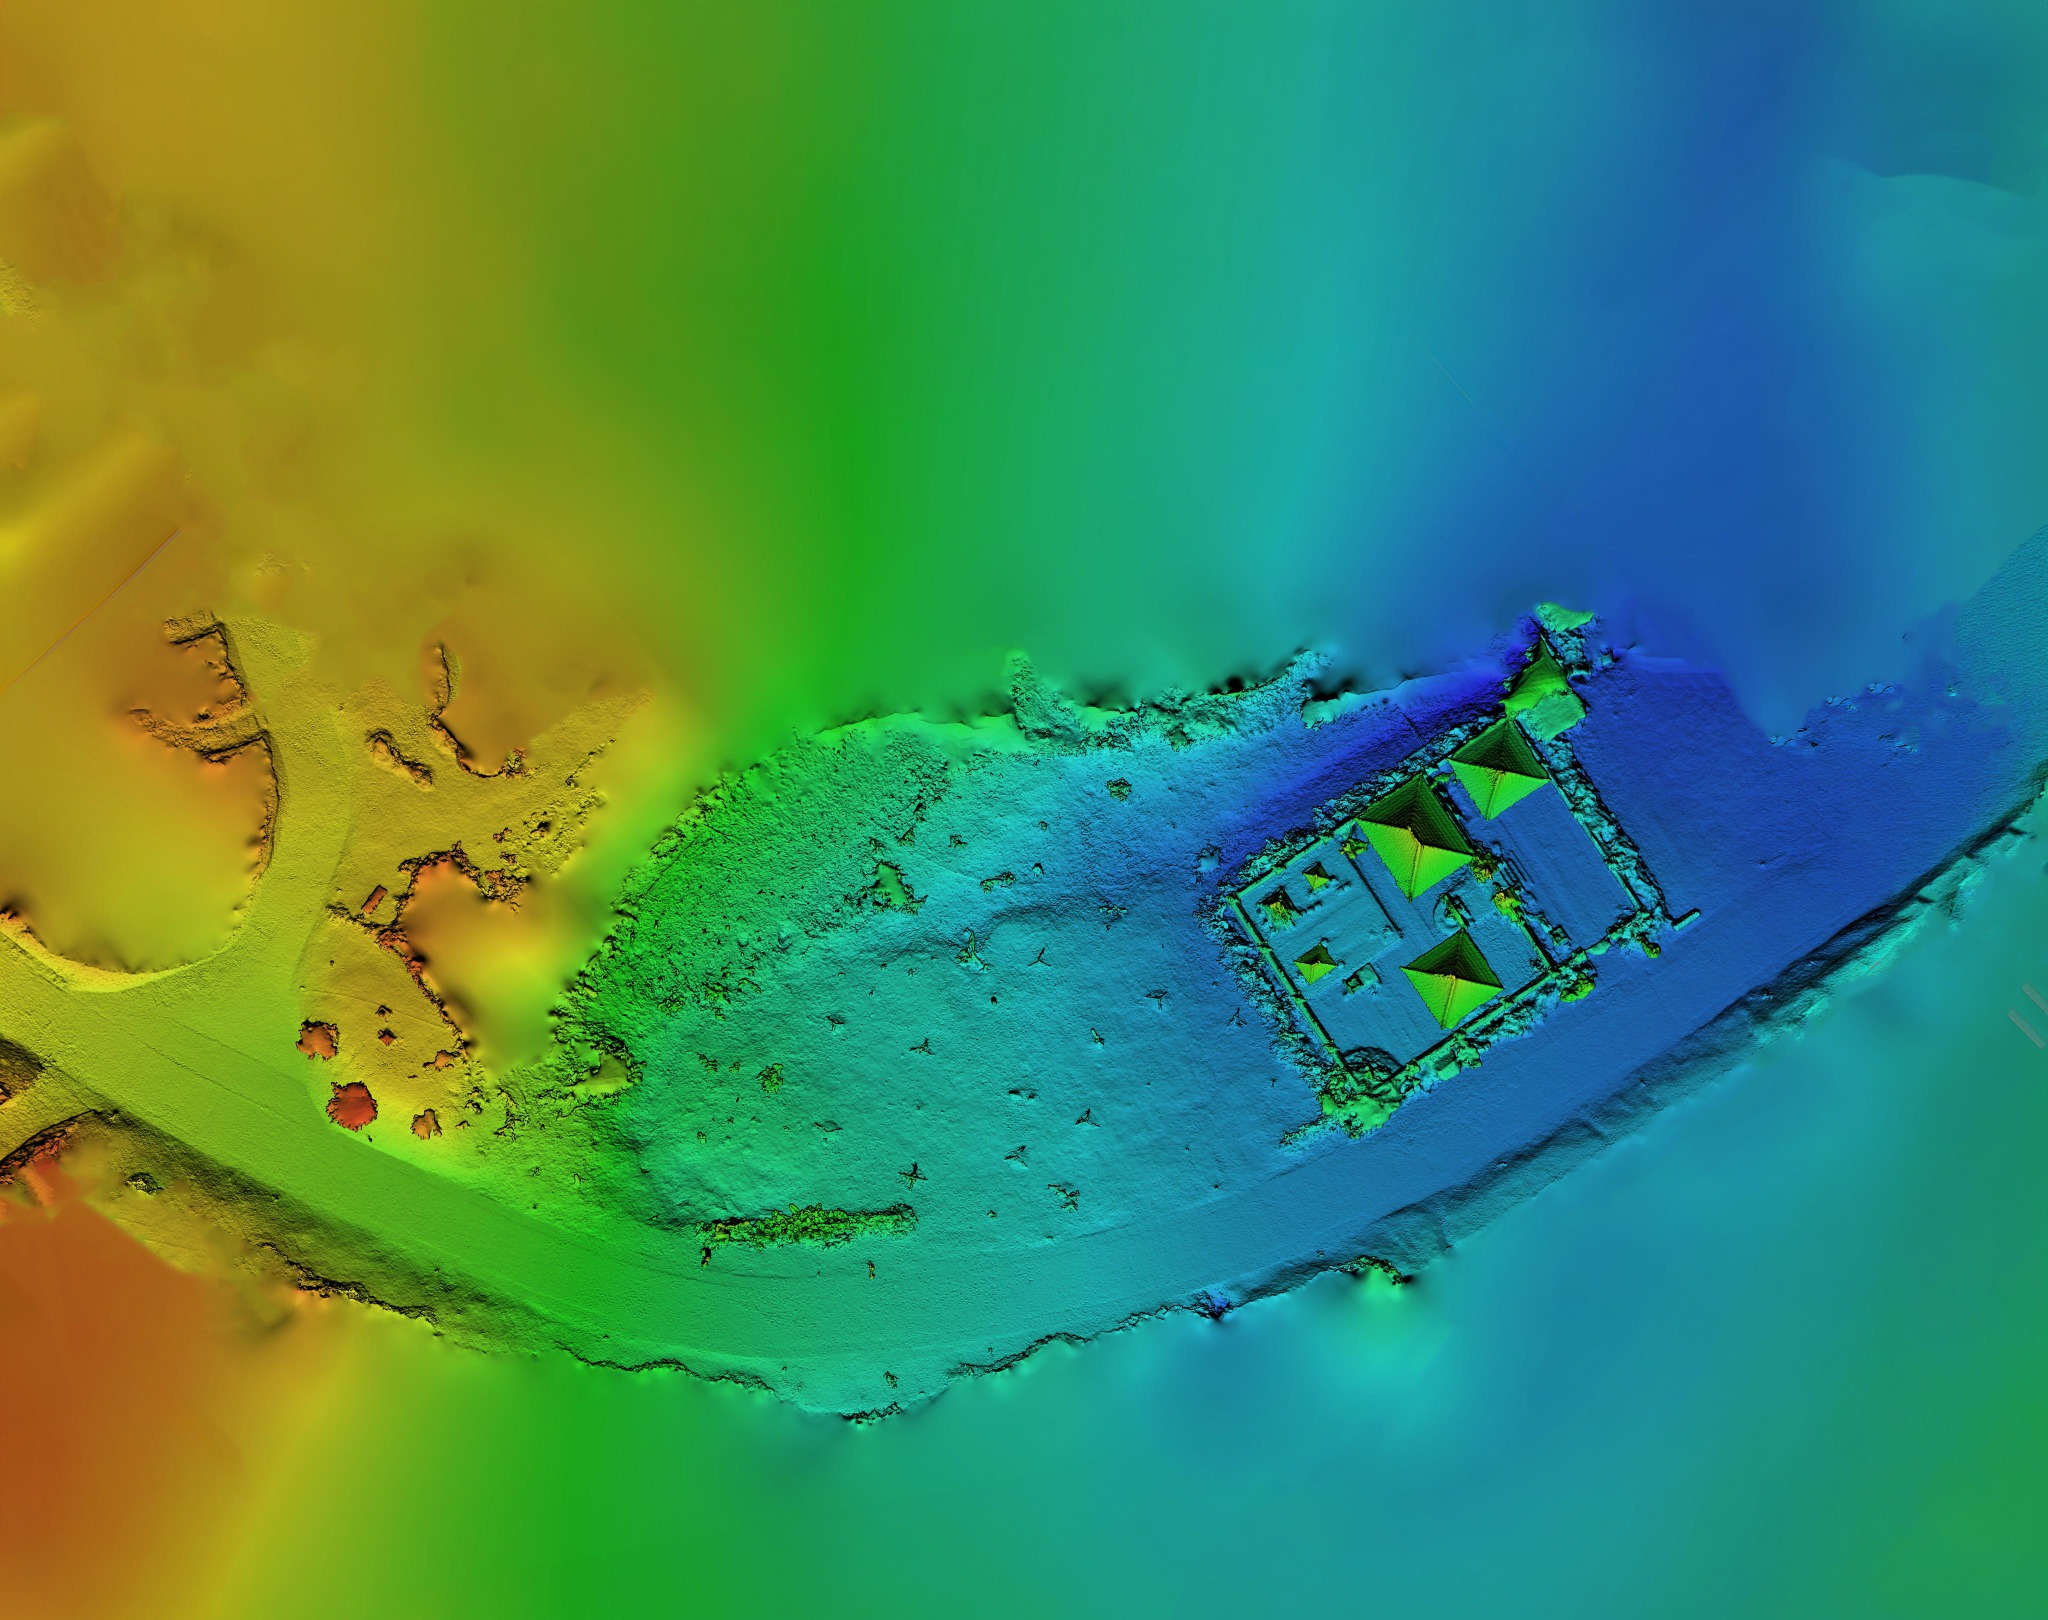
EnvironmentORTHO_TEST_ENV.jpg Download Terrain / No VegetationORTHO_TEST_UNDER_TREES.jpg Download DEM / ElevationORTHO_TEST_DEM.jpg Download Available · 3 filesELEVATION / SURVEYDEM & Topography
Digital elevation model and terrain visualization
Available · ORTHO_TEST_DEM.jpgDOCUMENTSLand & Legal Documents
Land records, boundaries and permits
Not uploaded
BASE GROUND NUANU / BERABAN PLOT
Devices
Connected equipment and remote controls
CAMERAS
Site camera · 01
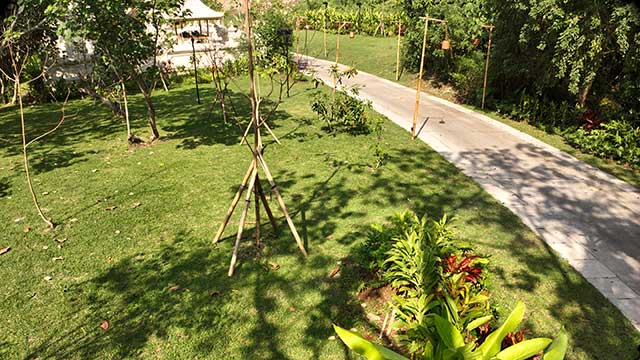 Still preview · not live
Awaiting RTSP stream
CONTROL
Remote four-channel switcher
Demo controls · not connectedMain Contour
Water Pump
Lighting
n/a
ACCESS
Team Check-in
18people on site
Demo data · not connected
Live check-in data will appear when access tracking is connected.DRONES
Robots
Robotic site inspection and patrol
No drones connected
Connect a robotic platform to manage missions here.